


Mixed Use Building Structure: Key Design Checks Before Work Begins
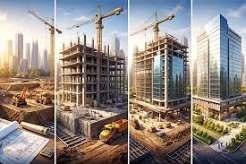
Alright so let's talk about something that doesn't get nearly enough attention when people discuss mixed use buildings in Lahore, the actual structural planning that has to happen before a single brick gets laid.
Everyone talks about location, pricing, unit sizes, all the exciting stuff.
But the structural design decisions made before construction even starts are honestly what determine whether a building holds up well for decades or starts showing problems within a few years.
Let's walk through what actually needs to get checked at this stage.
Why Structural Planning Matters More in Mixed Use Buildings
Here's the thing that makes mixed use buildings structurally different from a regular residential building.
You've got different types of loads happening throughout the structure, heavier commercial equipment and foot traffic on lower floors, lighter residential loads above, plus different usage patterns that stress the building in different ways.
Getting this wrong doesn't show up immediately, it shows up years later as cracks, settling issues, or worse.
Load Distribution, The Foundation of Everything
This is really where mixed use structural planning gets complicated. Commercial floors typically need to support heavier loads than residential floors, think retail equipment, larger open spaces without as many interior walls, sometimes even mechanical systems for restaurants or gyms if those are part of the commercial mix.
Key things that need checking here:
- Whether the structural columns and beams are sized appropriately for the heaviest expected load on each floor
- How weight transfers from upper residential floors down through the commercial floors to the foundation
- Whether open floor plans on commercial levels, which often mean fewer supporting walls, are compensated for with proper beam and column placement
Getting load distribution wrong doesn't just risk safety, it can also limit how commercial spaces can actually be used later if the structure can't handle certain business types.
Foundation Design for Mixed Loads
The foundation has to account for the fact that different parts of the building are carrying genuinely different weights and stress patterns. A foundation designed only with residential loads in mind is a real risk in a mixed use structure.
Things worth checking:
- Soil testing specific to the actual site, not just general assumptions about the area
- Foundation depth and reinforcement appropriate for the tallest, heaviest sections of the building
- Whether the foundation design accounts for uneven load distribution between commercial and residential zones
Vertical Load Transfer Between Floors
This is one of those things that sounds technical but really just means, how does weight move down through the building safely. In mixed use buildings, this gets trickier because the floor plans often change significantly between commercial and residential levels.
- Commercial floors frequently have open layouts with fewer walls, meaning load bearing responsibility shifts more heavily onto columns and beams
- Residential floors above need their load transferred down through commercial floors without compromising the open layout businesses need below
- Transition floors, sometimes used specifically as a buffer between commercial and residential zones, need extra structural attention since they're absorbing changes in load pattern
Seismic and Wind Load Considerations
Lahore isn't sitting in a high seismic zone compared to some other regions, but wind load and general structural resilience still matter, especially for taller mixed use buildings.
- Structural engineers need to calculate expected wind loads based on building height and location
- Any seismic design codes applicable to the region need to be followed, even if the risk is considered moderate rather than severe
- Taller mixed use buildings specifically need lateral stability systems, like shear walls or bracing, checked carefully during design
Fire Safety and Structural Fire Resistance
This connects directly to structural design, not just fire alarms and extinguishers. Different floors in a mixed use building often have different fire risk levels, commercial kitchens or equipment heavy retail spaces carry different risks than residential apartments.
- Fire rated materials need to be used appropriately based on each floor's specific risk level
- Structural elements separating commercial and residential zones often need higher fire resistance ratings
- Emergency evacuation routes need to be planned with the actual structural layout in mind, not added as an afterthought
Utility and MEP Integration Into the Structure
Mechanical, electrical, and plumbing systems need physical space within the structure, and this needs planning before construction, not during it.
Retrofitting these systems after the structure is built is expensive and sometimes structurally risky.
- Electrical systems need to handle heavier commercial loads without affecting residential supply
- Plumbing systems need separate planning for commercial and residential usage patterns
- Ventilation shafts and utility routing need to be built into the structural plan from the start, especially if any commercial tenants might include restaurants or similar businesses
Noise and Vibration Control Built Into the Structure
This is something people don't always connect to structural design, but it genuinely is part of it.
Commercial activity, foot traffic, equipment, deliveries, can create vibration and noise that transfers through the building structure itself if not properly addressed.
- Structural insulation between commercial and residential floors reduces noise transfer significantly
- Floor slab thickness and material choice affect how much vibration and sound travels between levels
- This needs to be planned into the structural design, not fixed later with surface level soundproofing that doesn't address the actual structural transfer
Where a Project Like Tycoon Terraces Fits Into This
This entire structural planning conversation is exactly what's happening right now behind the scenes with a project like Tycoon Terraces Bahria Town Lahore.
It's a mixed use development by Globe Estate & Builders, and it's currently under construction, still in the development phase, which means these structural decisions, load distribution, foundation design, fire safety integration, are being made and executed right now.
For anyone considering investing in Tycoon Terraces Bahria Town Lahore, this stage actually matters a lot, since the quality of structural planning directly affects how well the building performs over the coming decades, not just how it looks when it's finished.
A well planned structure means fewer maintenance issues, better long term value, and a building that can actually support whatever mix of commercial and residential use ends up developing over time.
A Simple Checklist for Evaluating Structural Planning
If you're looking at any mixed use project, whether as an investor or a future tenant, these are worth asking about:
- Has a proper soil test been conducted specific to this site?
- How does the structural design account for different loads between commercial and residential floors?
- What fire resistance standards are being used for shared structural elements?
- Is there a clear plan for utility integration within the structure itself?
- Have noise and vibration transfer between floors been addressed structurally, not just cosmetically?
Final Thoughts
Structural planning in mixed use buildings isn't the exciting part of a project, nobody's putting foundation depth calculations in a marketing brochure.
But it's genuinely the part that determines whether a building holds up well for the next thirty or forty years, or starts developing problems within the first five.
Load distribution, foundation design, fire safety, and utility integration all need to be planned carefully before construction even begins, not adjusted afterward.
For a project still in development, like Tycoon Terraces Bahria Town Lahore, this is exactly the stage where these decisions are being made right now.
For investors and future occupants, paying attention to how seriously a developer handles this structural groundwork says a lot about how the building will actually perform once people are living and working in it every single day.

 English
 Arabic
 French
 Spanish
 Deutsch
 Turkish
 Dutch
Dutch
 Italiano
 Russian
 Romaian
 Portuguese (Brazil)
 Greek
Greek
